
 Residential
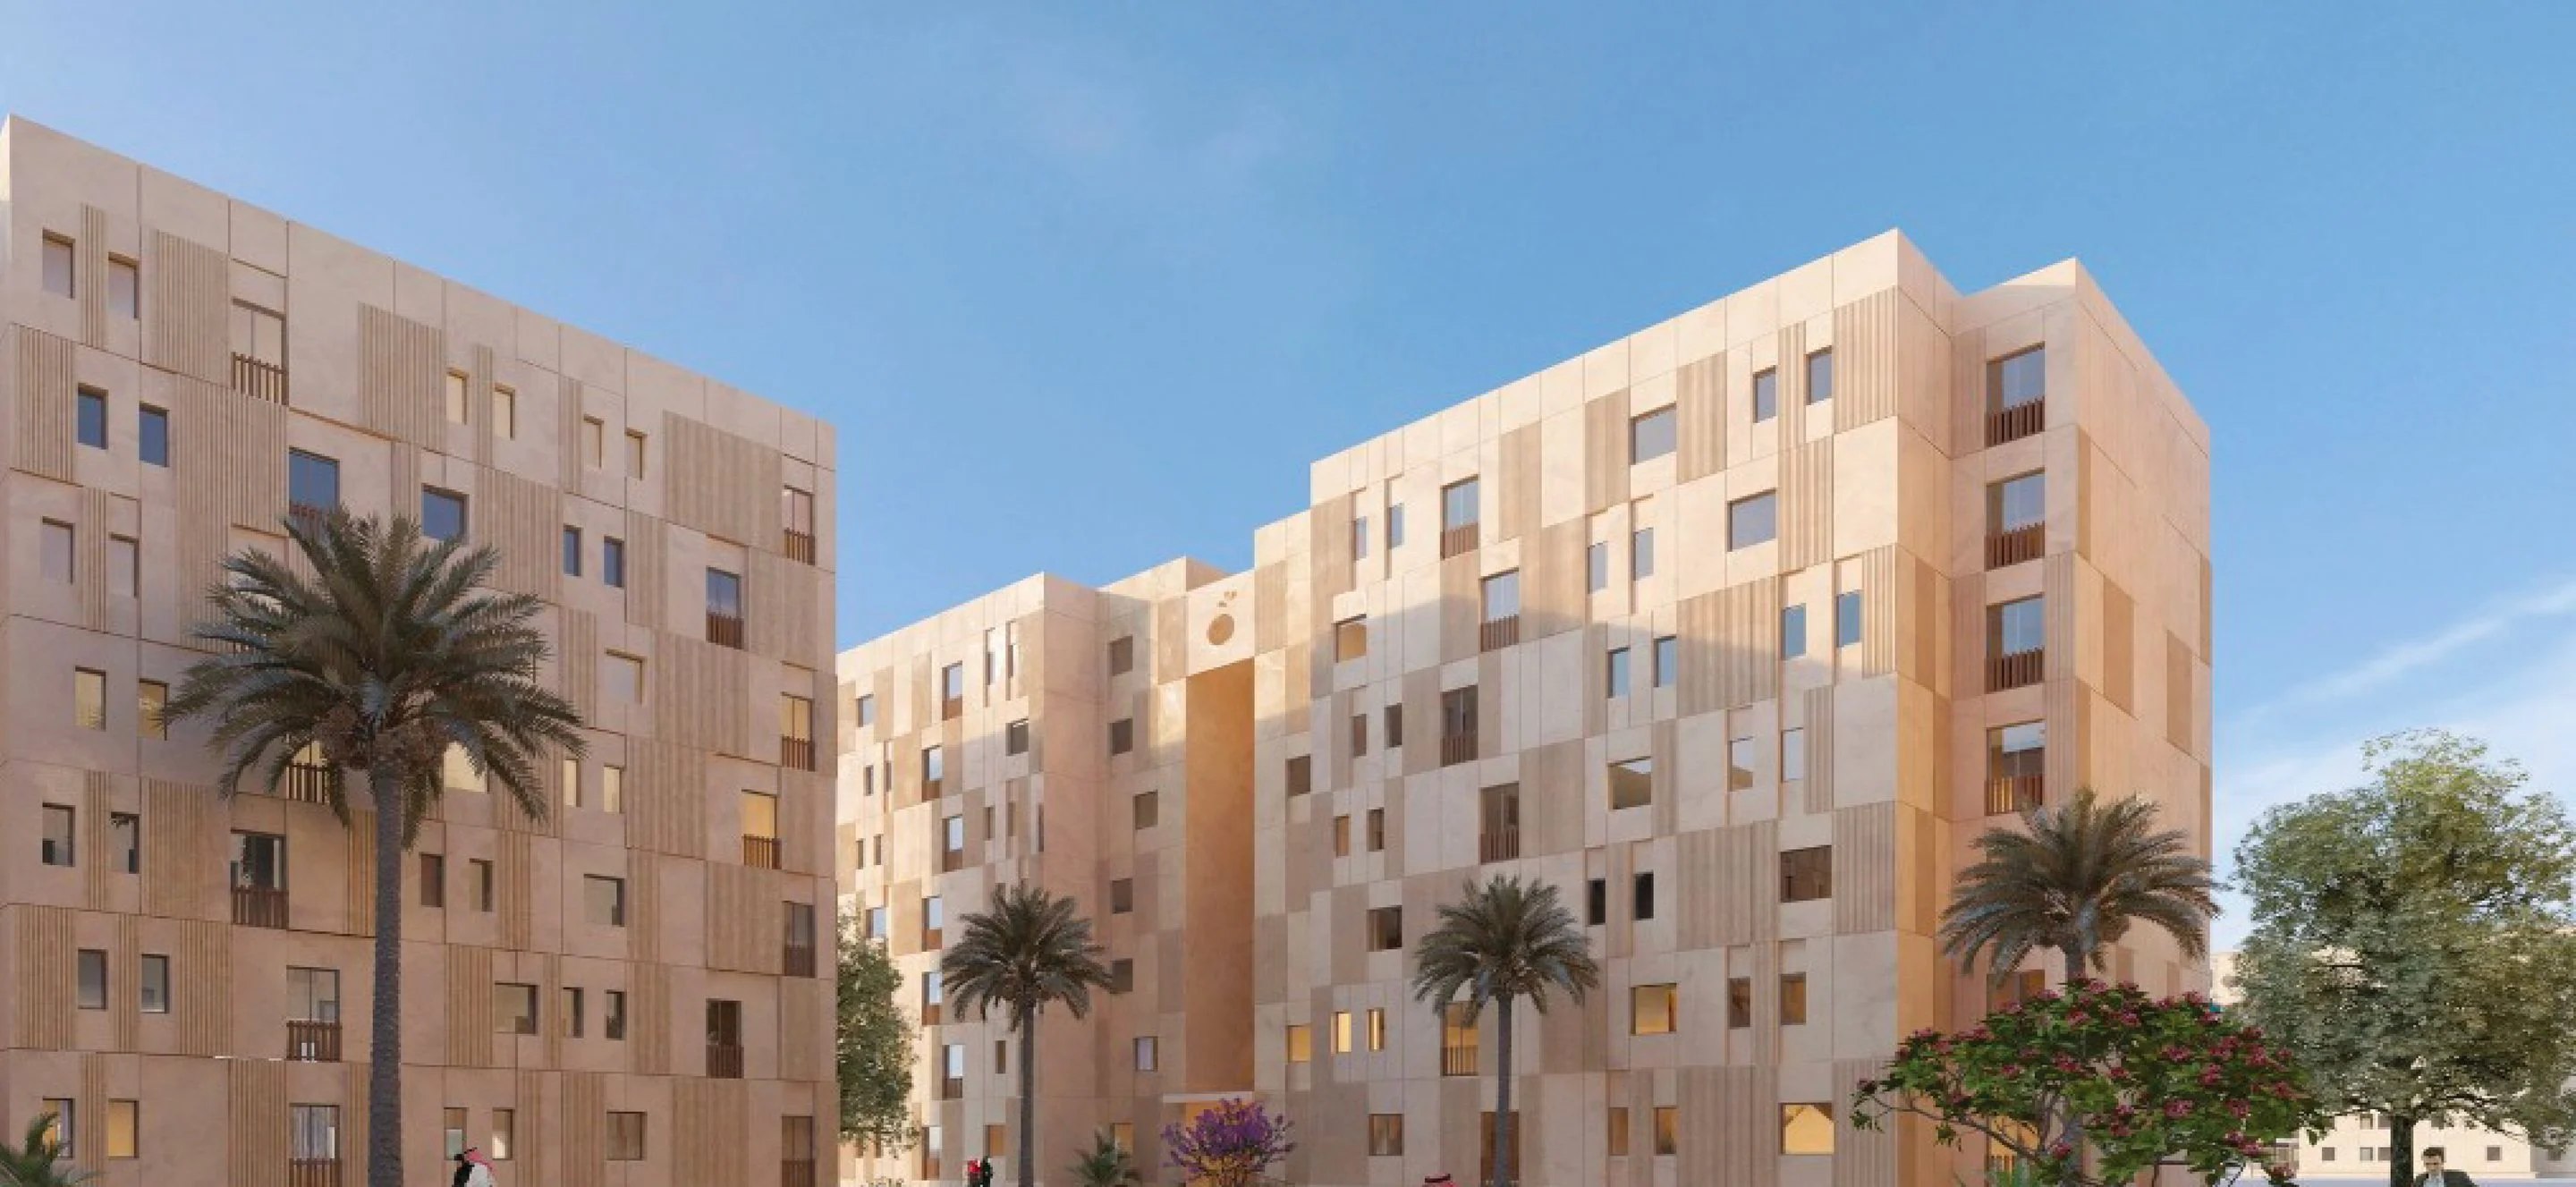
Al-Fareeda Residential Project
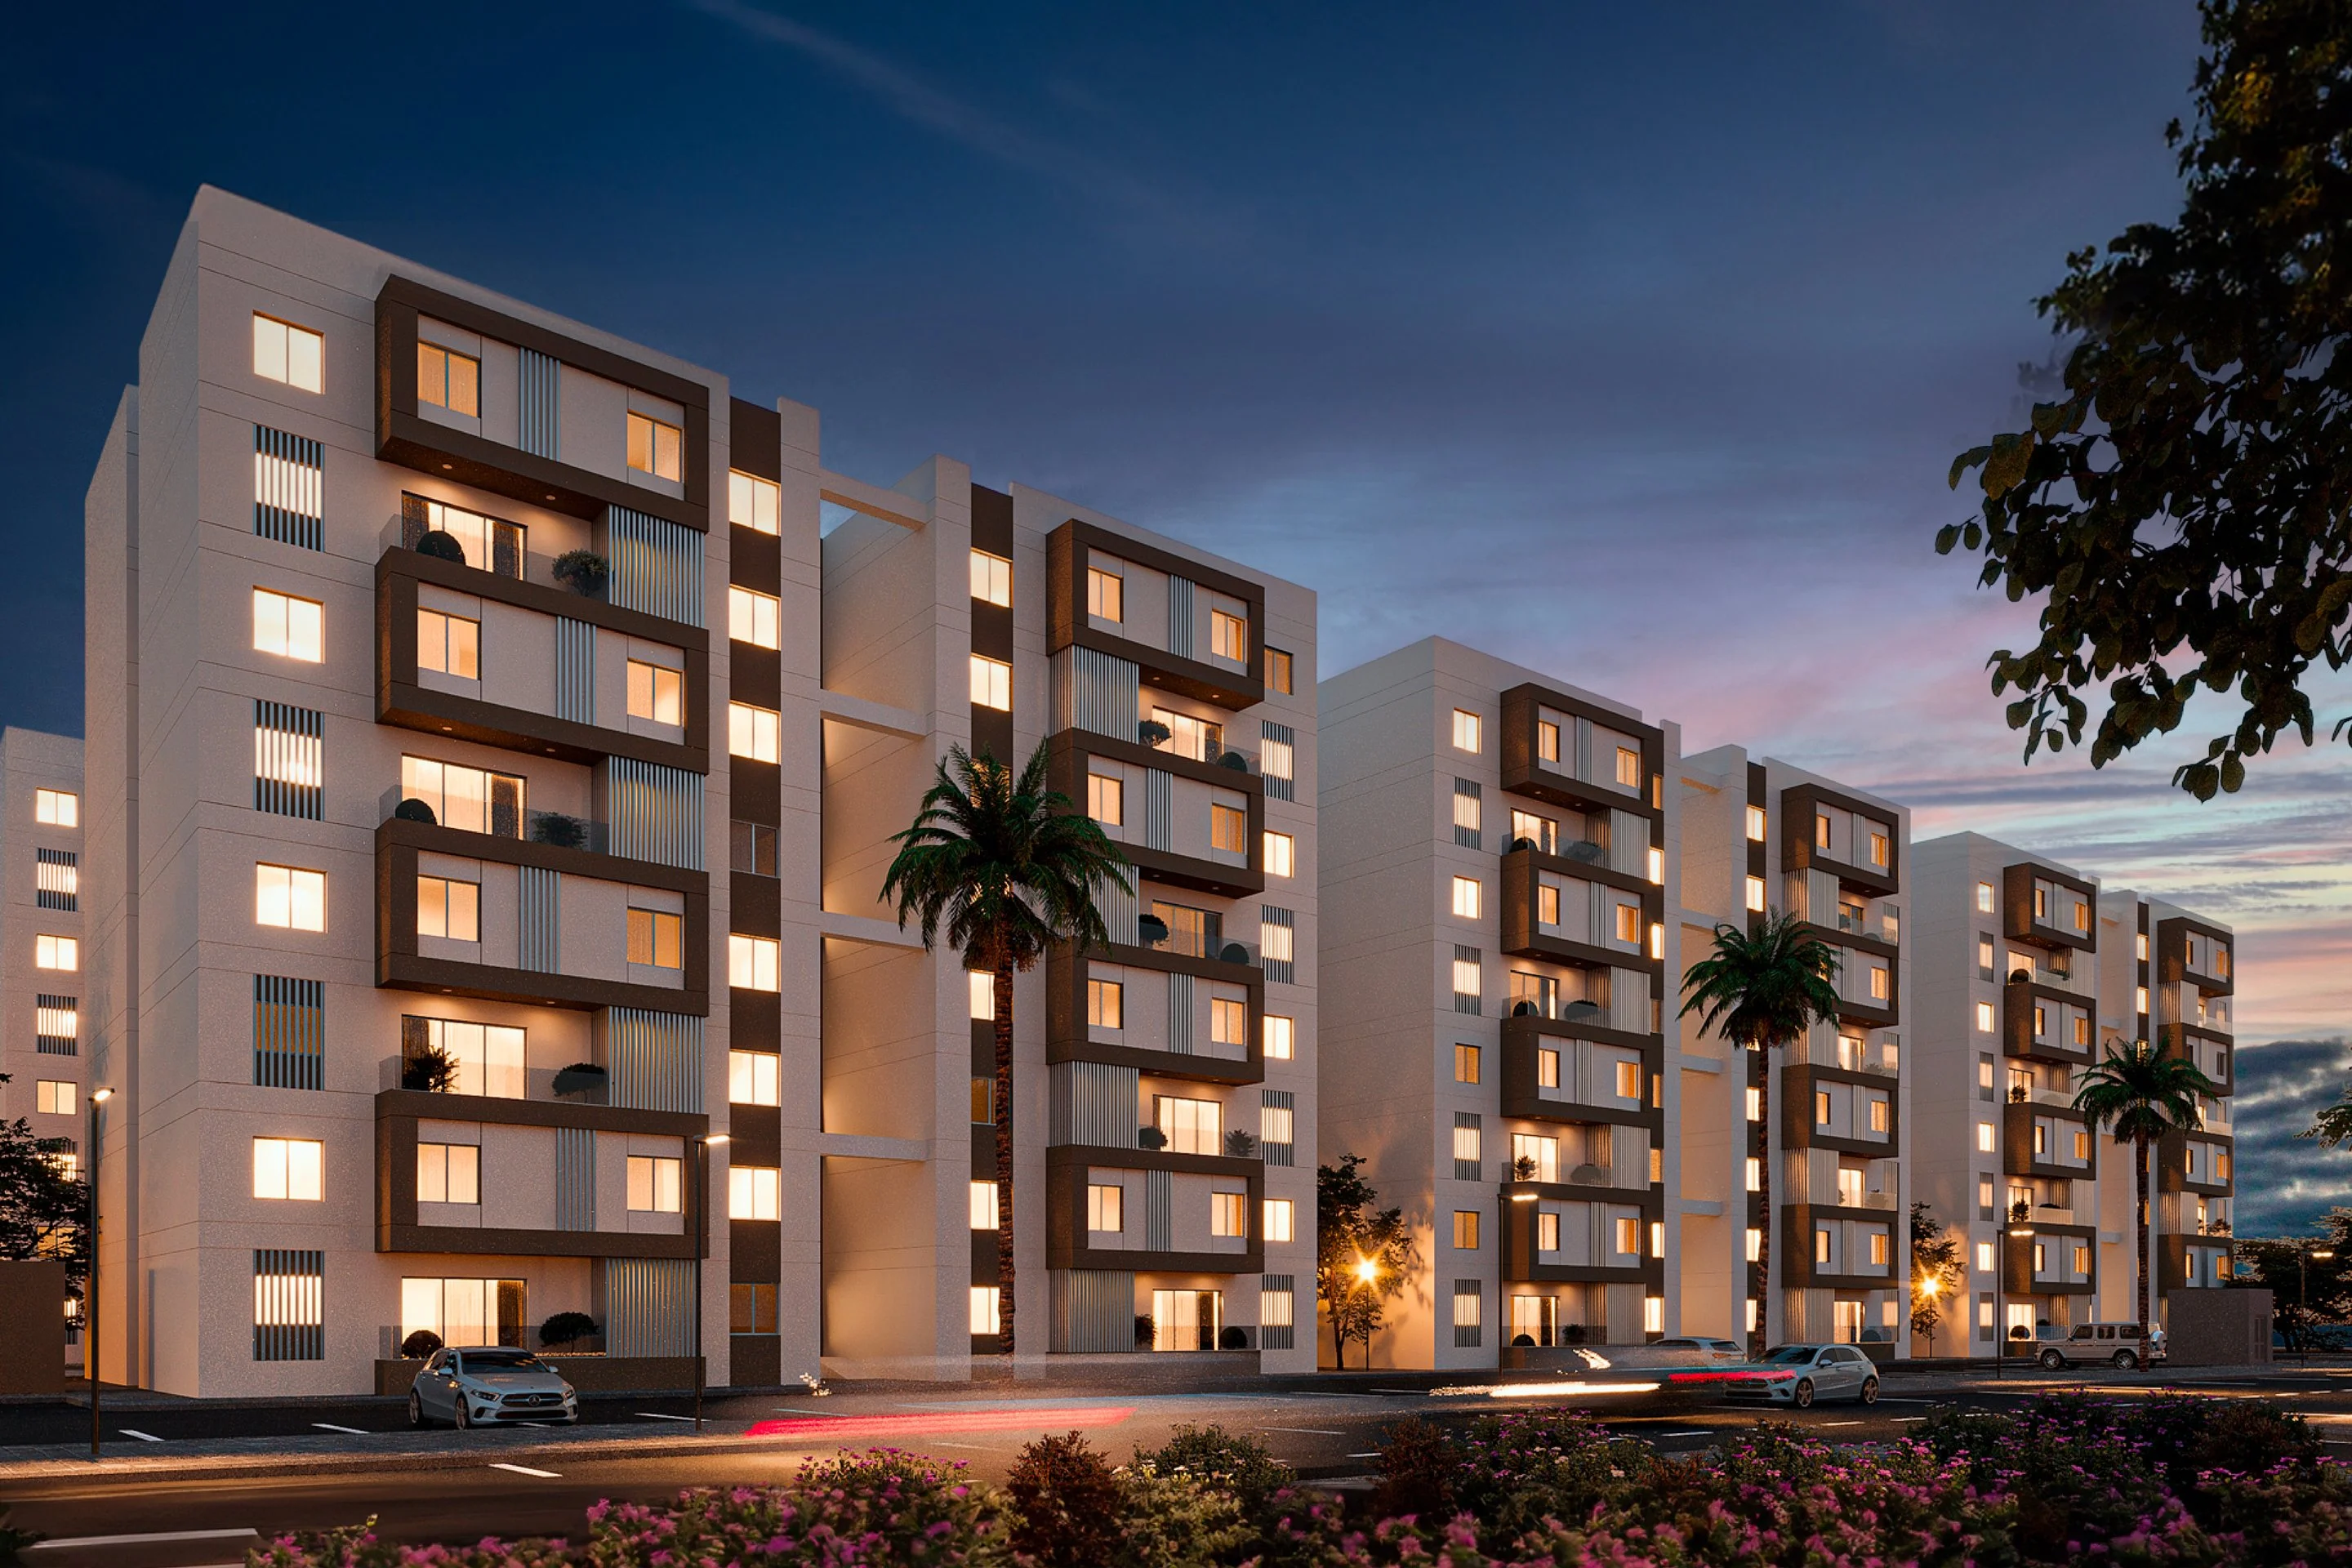
10 residential buildings with 280 homes at Dammam's western entrance, under the Ministry of Municipalities and Housing programmes.
- Client
- Maya Real Estate Development
- Location
- Western Entrance, Dammam, Saudi Arabia (Riyadh-Dammam Highway Intersection)
- Sector
- Residential
- Project Type
- Government-Supported Residential Development (Ministry of Municipalities and Housing)
About the Project
Al-Fareeda Residential Project is an exemplary model of public-private partnership in achieving national housing goals under the programs of the Ministry of Municipalities and Housing (formerly the Ministry of Housing). The project enjoys a strategic location at the western entrance to Dammam, at the intersection of the Riyadh-Dammam highway, providing residents with easy access to the capital and neighboring areas, along with proximity to essential services and the main transportation network.
MEP PLUS successfully implemented and delivered all electromechanical works, representing 20% of the total mega project. The completed scope covered 10 modern residential buildings, each consisting of 7 floors, comprising 280 residential units equipped with the latest technical systems.
Key Highlights
- Delivery of MEP works for 10 residential buildings comprising 280 units (7 floors each)
- Strategic location with direct connection to the Riyadh-Dammam regional transportation network
- Support for Ministry of Municipalities and Housing programs and government housing objectives
- Compliance with Vision 2030 goals for modern and affordable housing for citizens
Explore Other Projects
All Projects-
Residential
 Residential
Raya Tower
 Residential
Rivan Residential Project